Menu


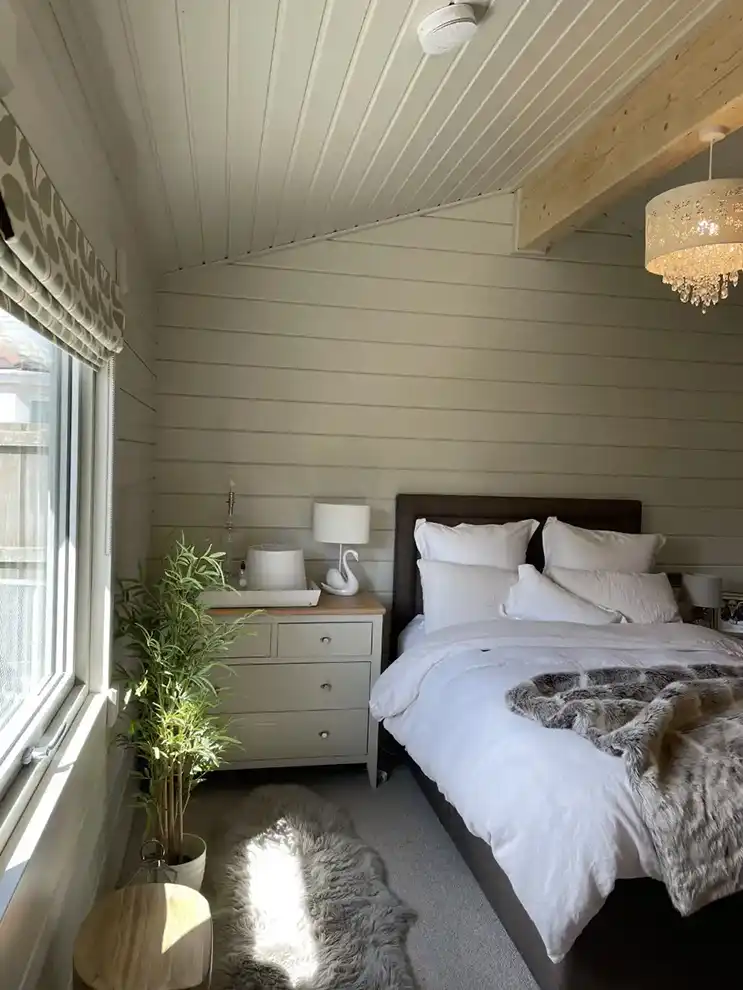
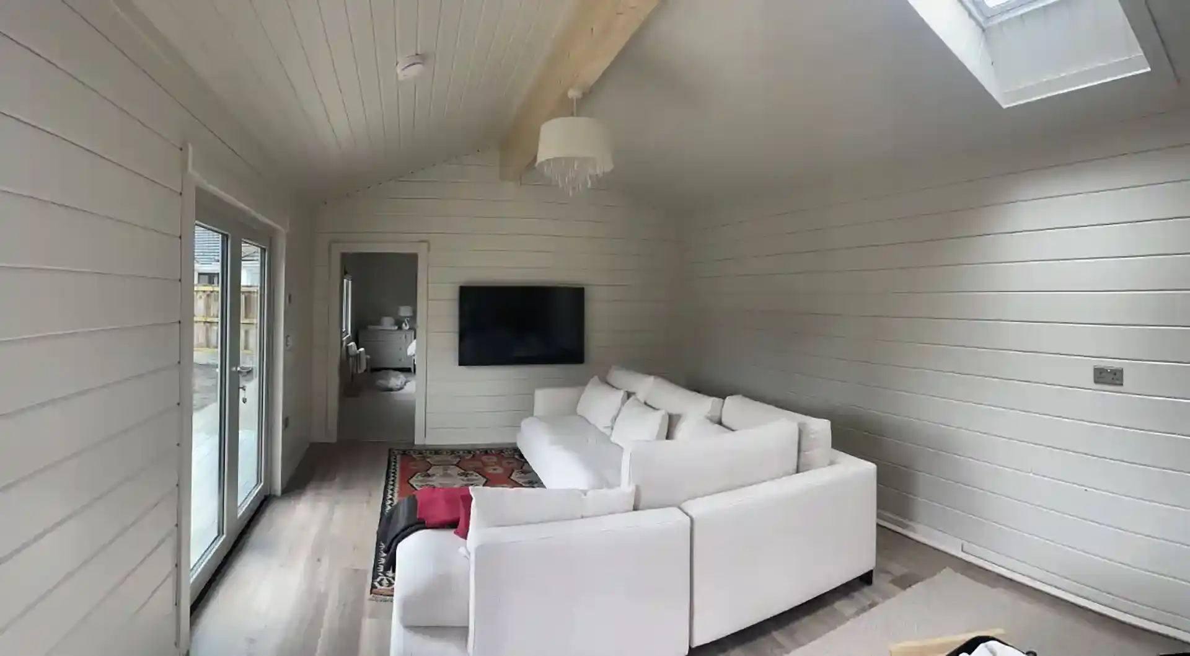
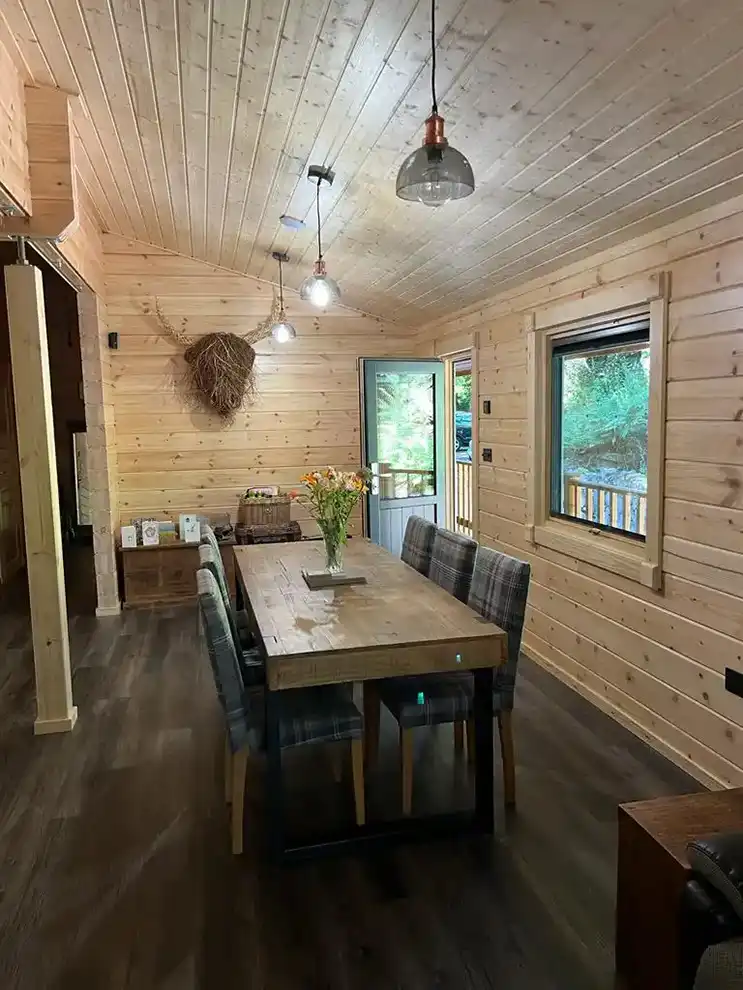
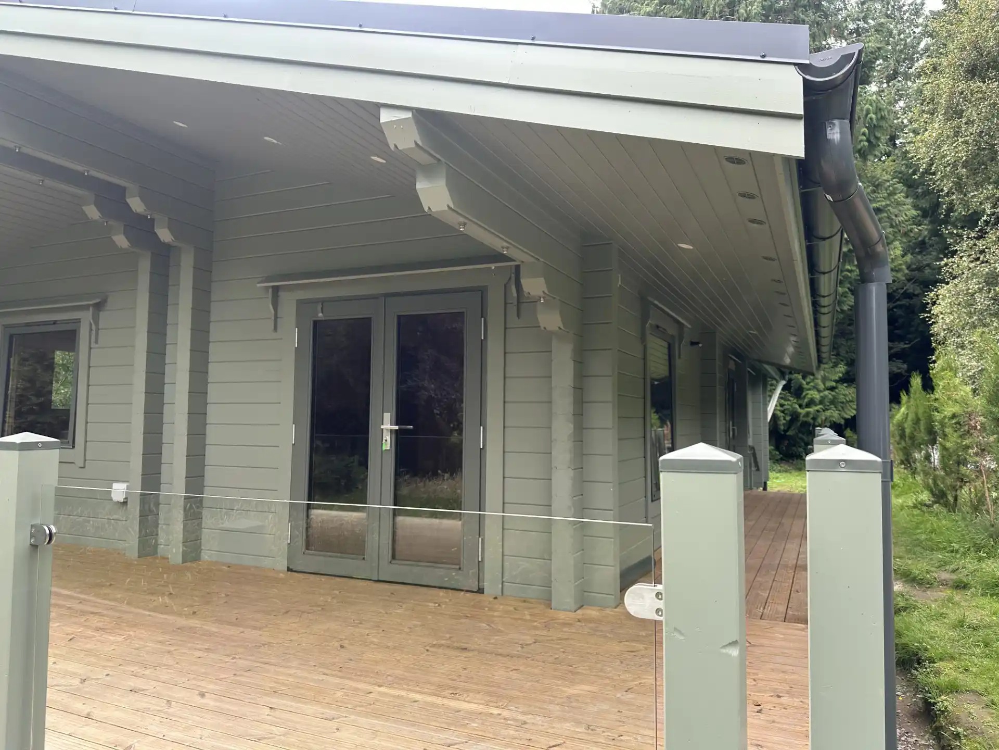
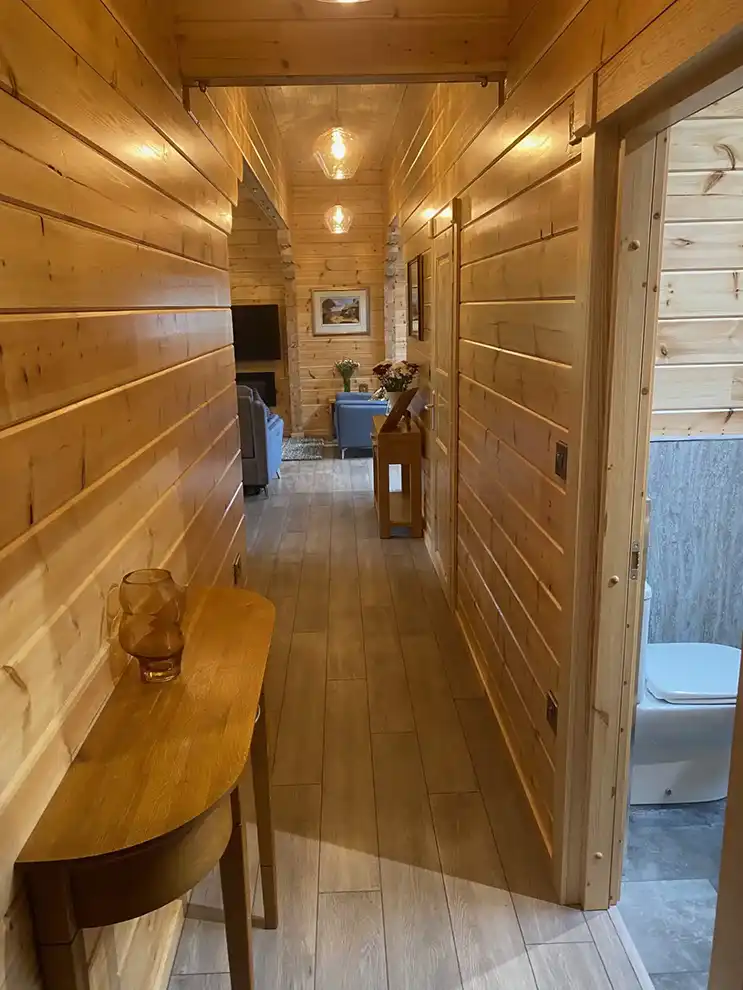
Our mobile log homes are a true log home construction throughout, designed to meet the design constraints set out for mobile homes in the UK.
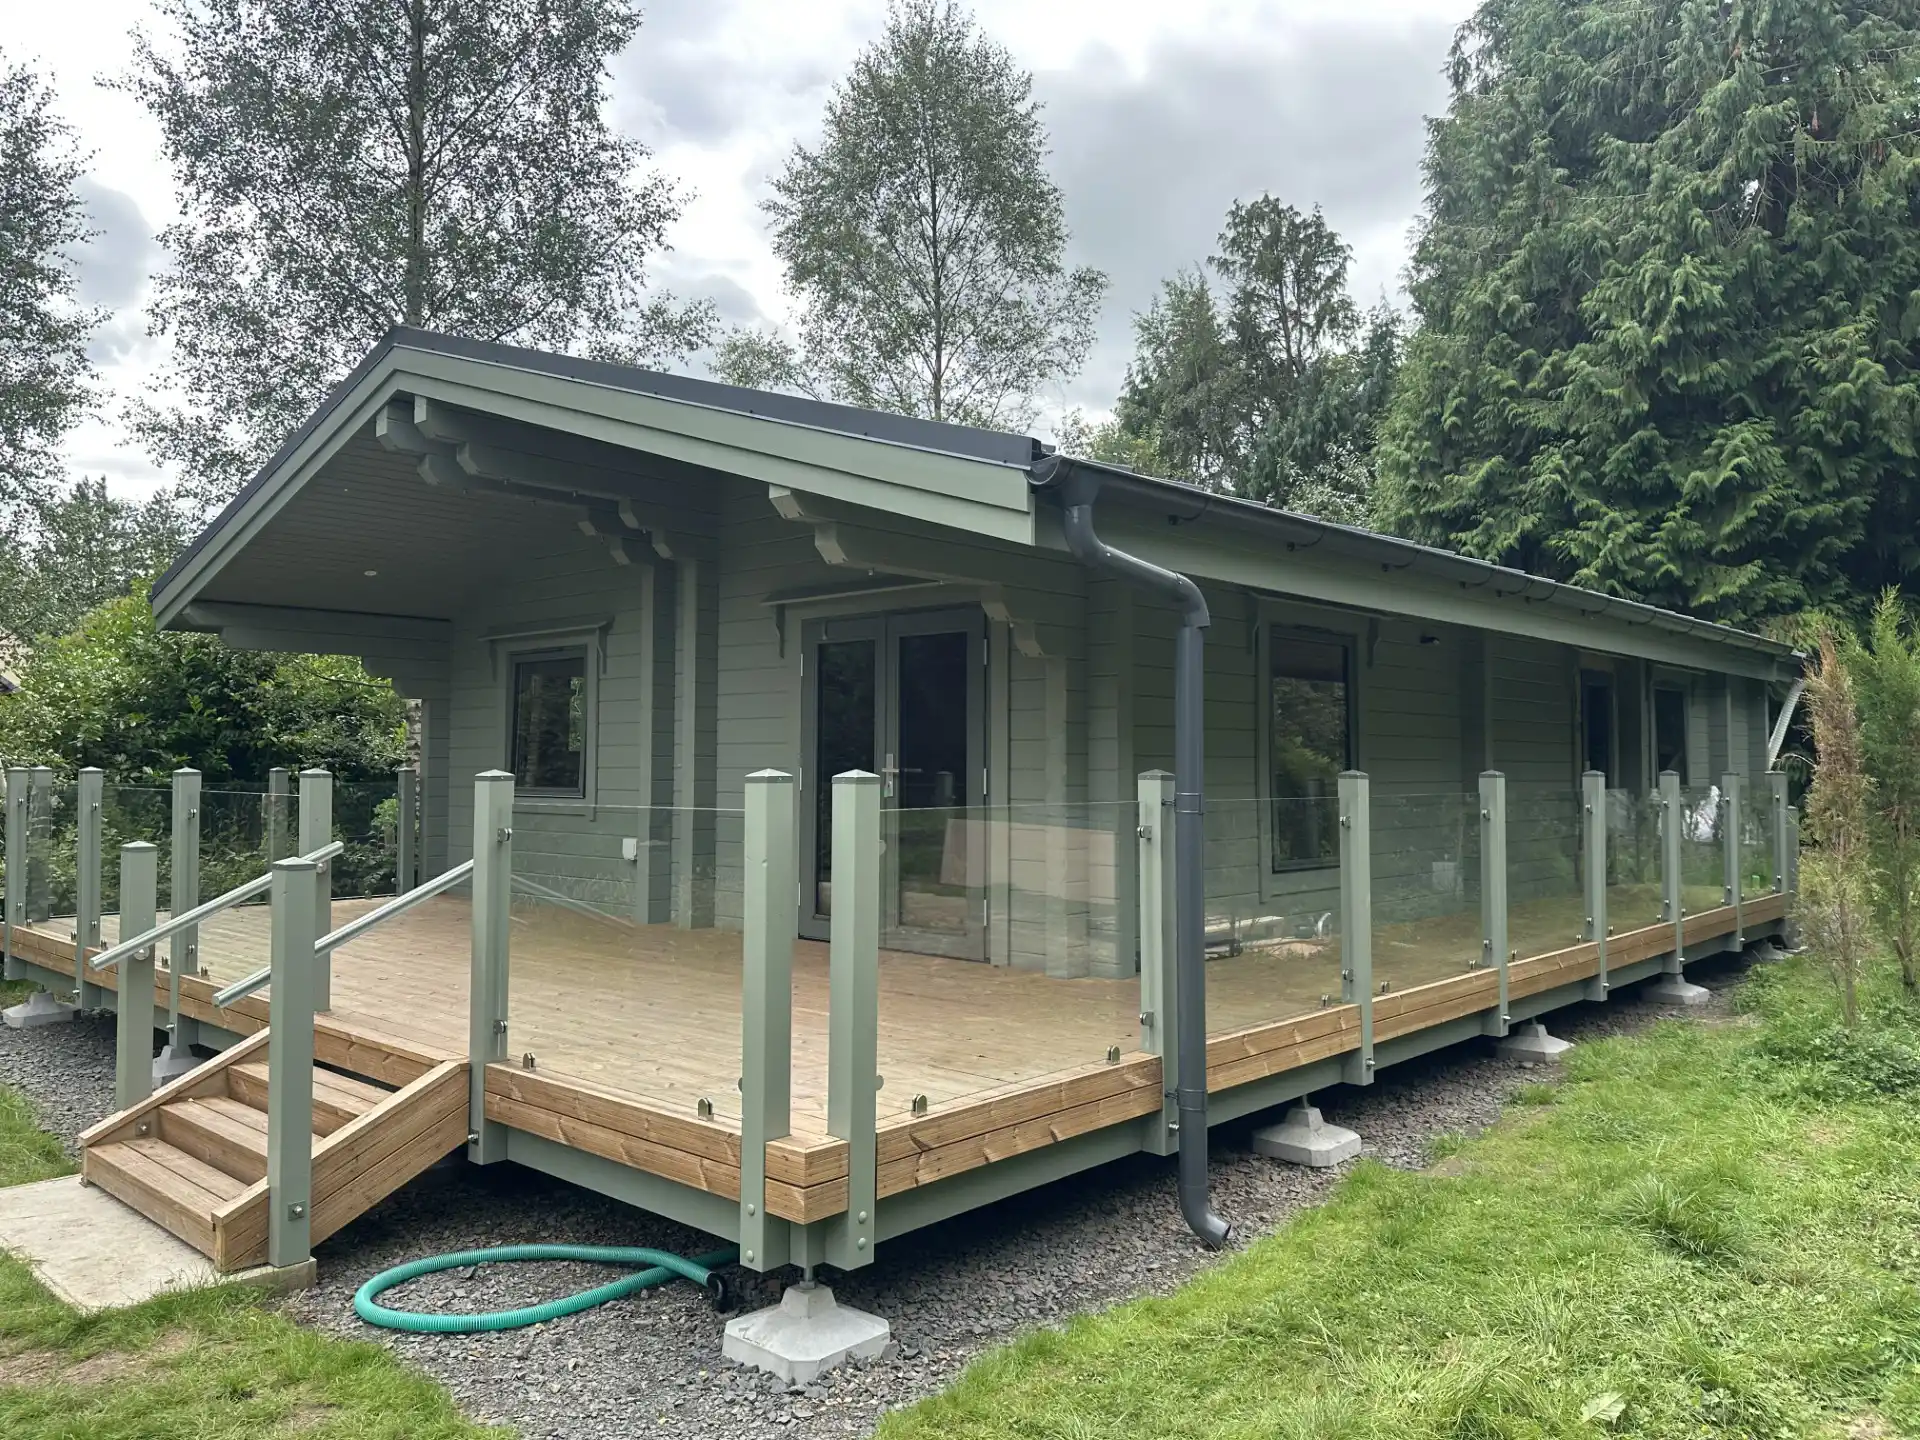
These log homes will sit on our cleverly designed support plinths without the need for concrete slabs or walls. You will not require building regulation approval which makes the whole process of owning a log home of high quality to live in a whole lot simpler and cost effective.
We use 135mm laminated log as standard with high levels of floor and roof insulation plus triple glazing. Our materials and method of construction has been proven to be easy to heat and cool in Summer.
Our mobile log homes range from around £60k upwards, for an up-to-date price list on a wide range of our adaptable mobile log home designs fill in our contact form and we will email you a price list as soon as we receive your message.
When comparing prices it is very important to look at the comparison in materials and the customer feedback from the other supplier, we have built a reputation on quality and value for the standard of home we provide. It is unlikely we will be beaten on price if it is like for like on quality.
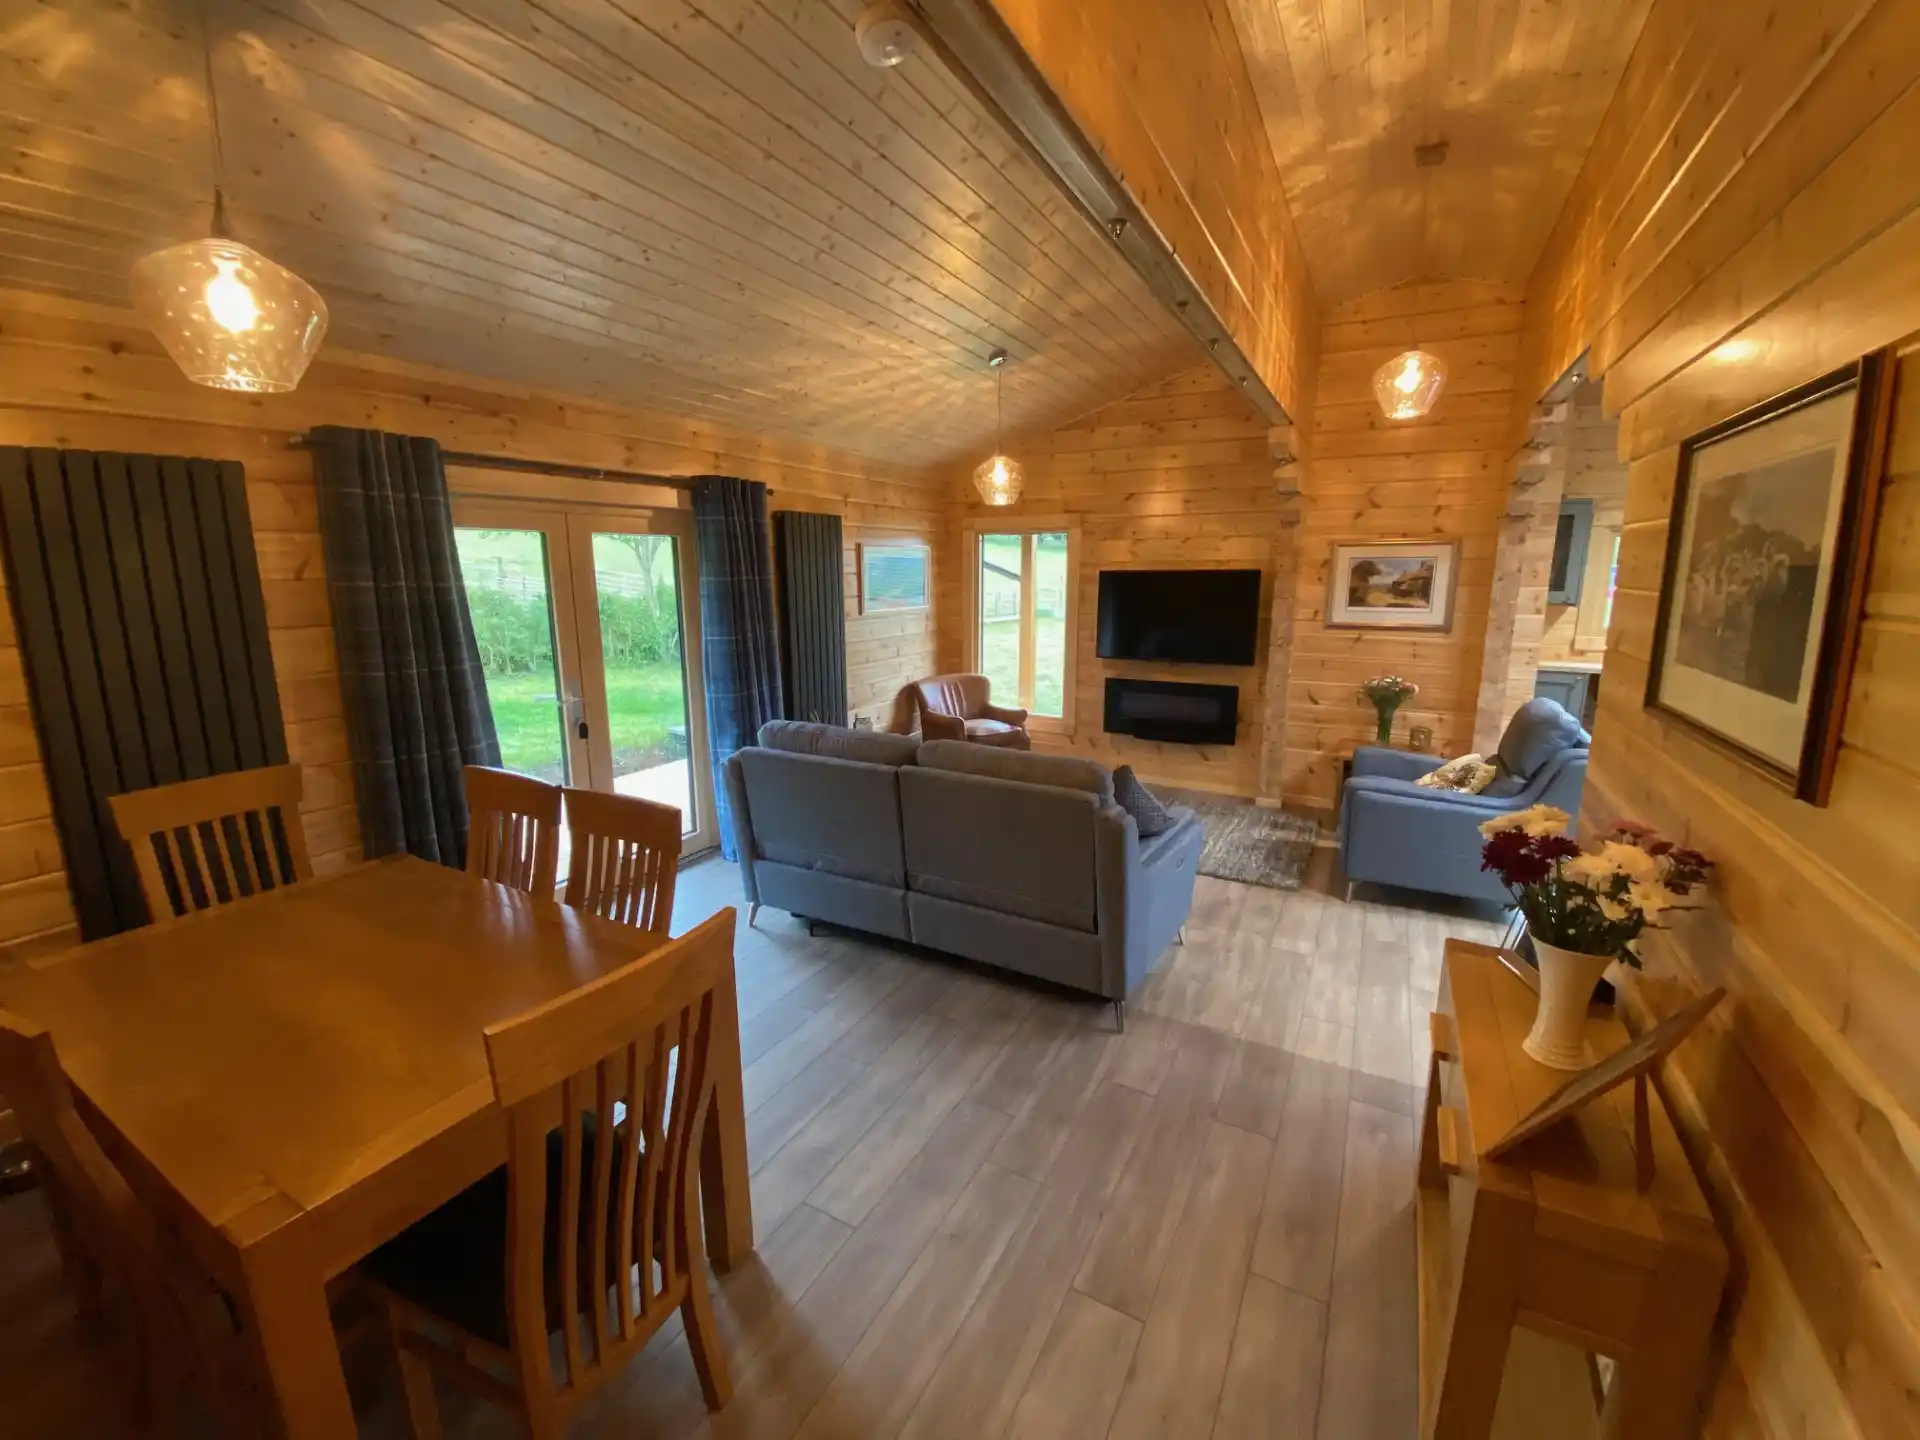
You will get the complete structure, support frame and base plinths, roof covering, insulation package, high quality timber triple glazed windows/doors, internal doors. In short this is a completed building with painting done inside and out.
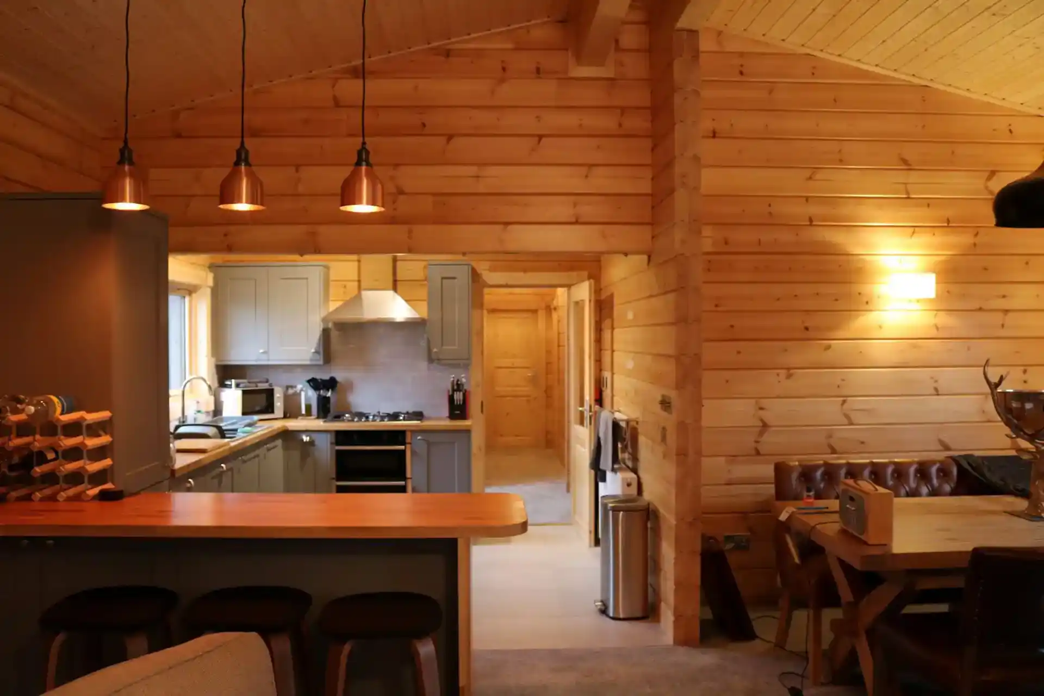
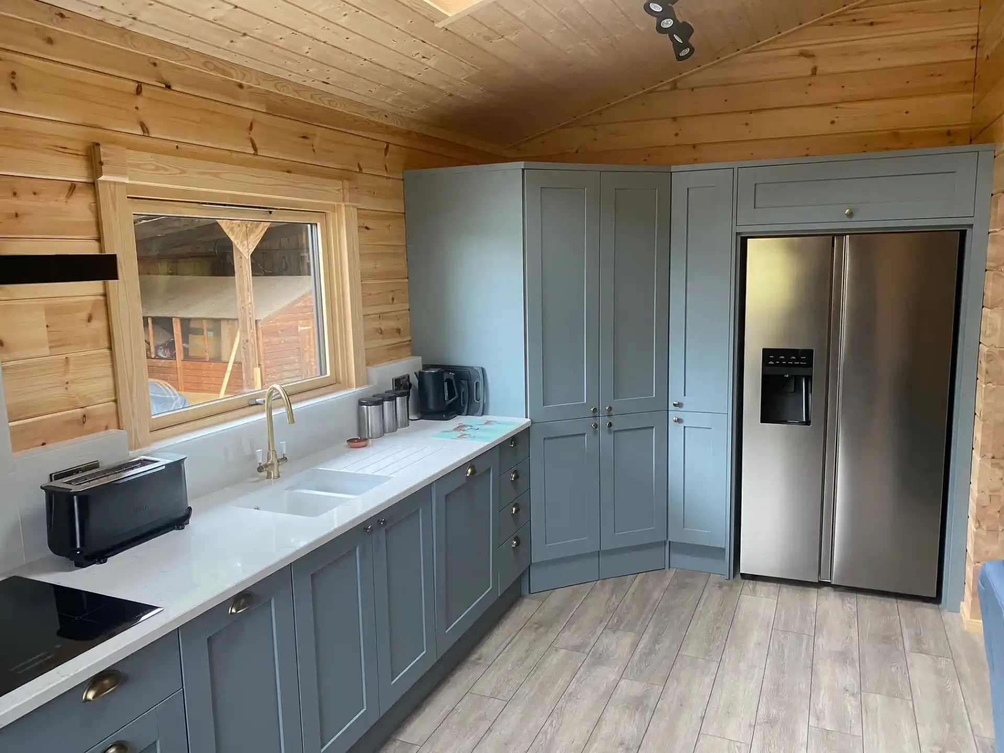
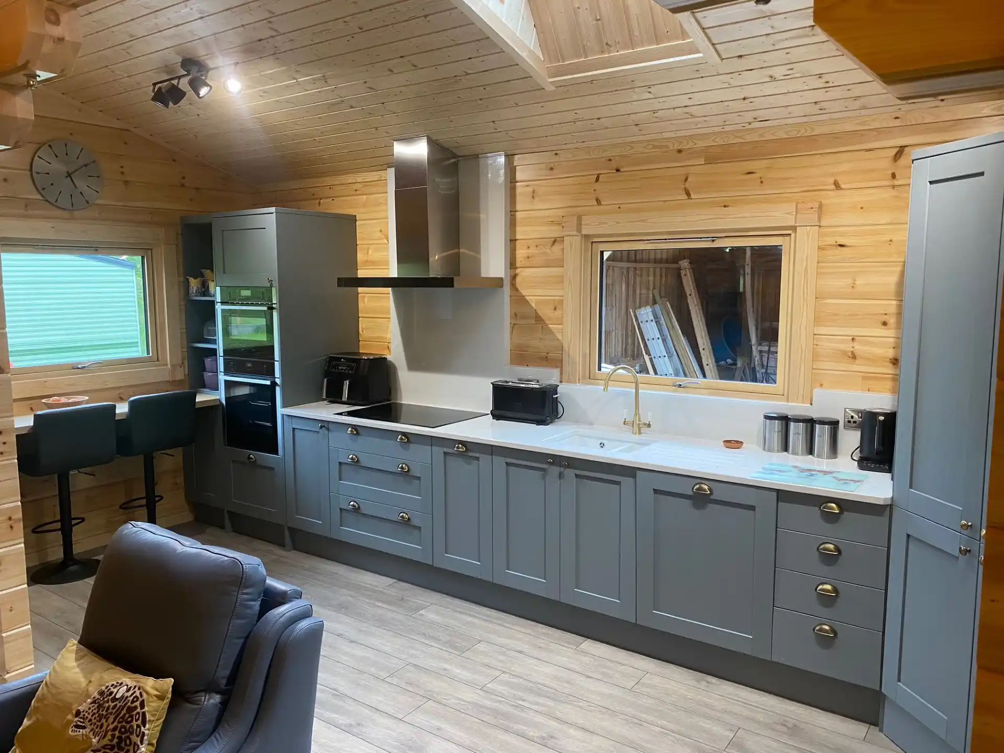
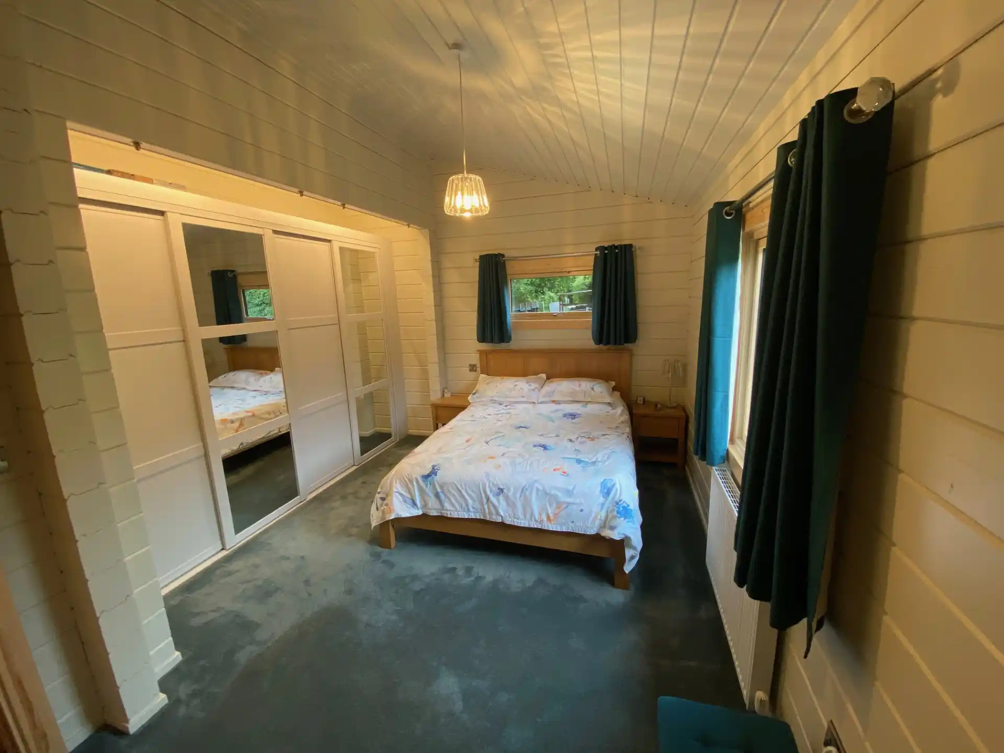
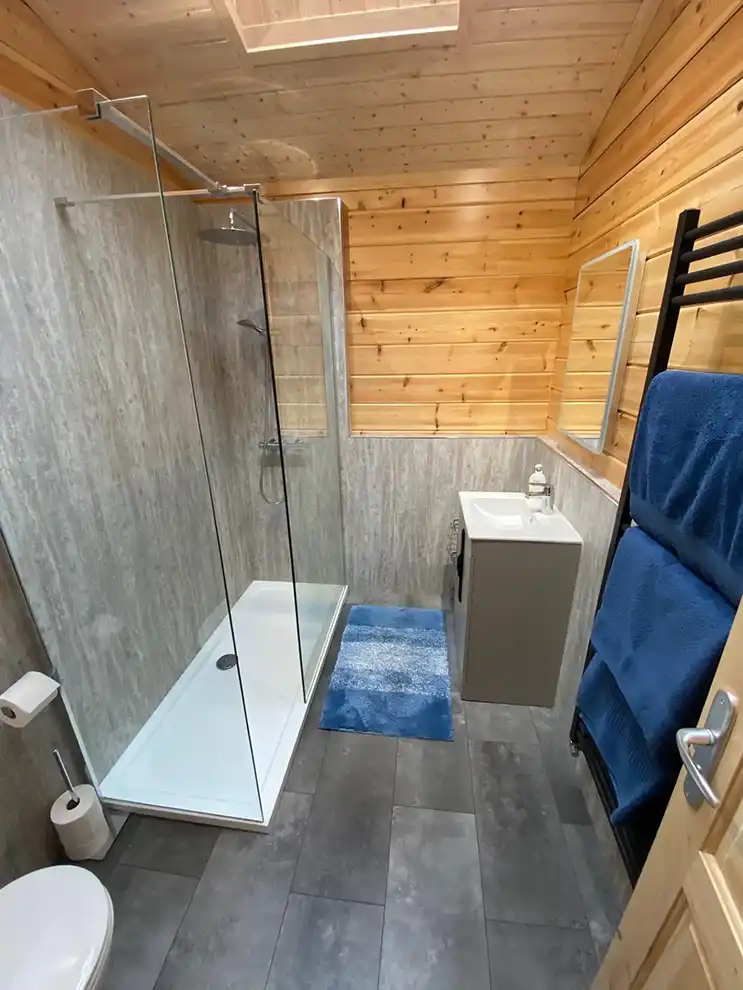
We do not include electrical installation, plumbing and sanitaryware, heating system, kitchen, floor coverings and furniture.
Most customers like to choose the style and quality of the fitting out, so we give you control of this part of the build.
It is usually more cost effective to have local contractors for the plumbing and electrical. Some customers have even done this themselves to save costs.
Mobile Log Home Design
All of our designs can be altered to suit your requirements and location.
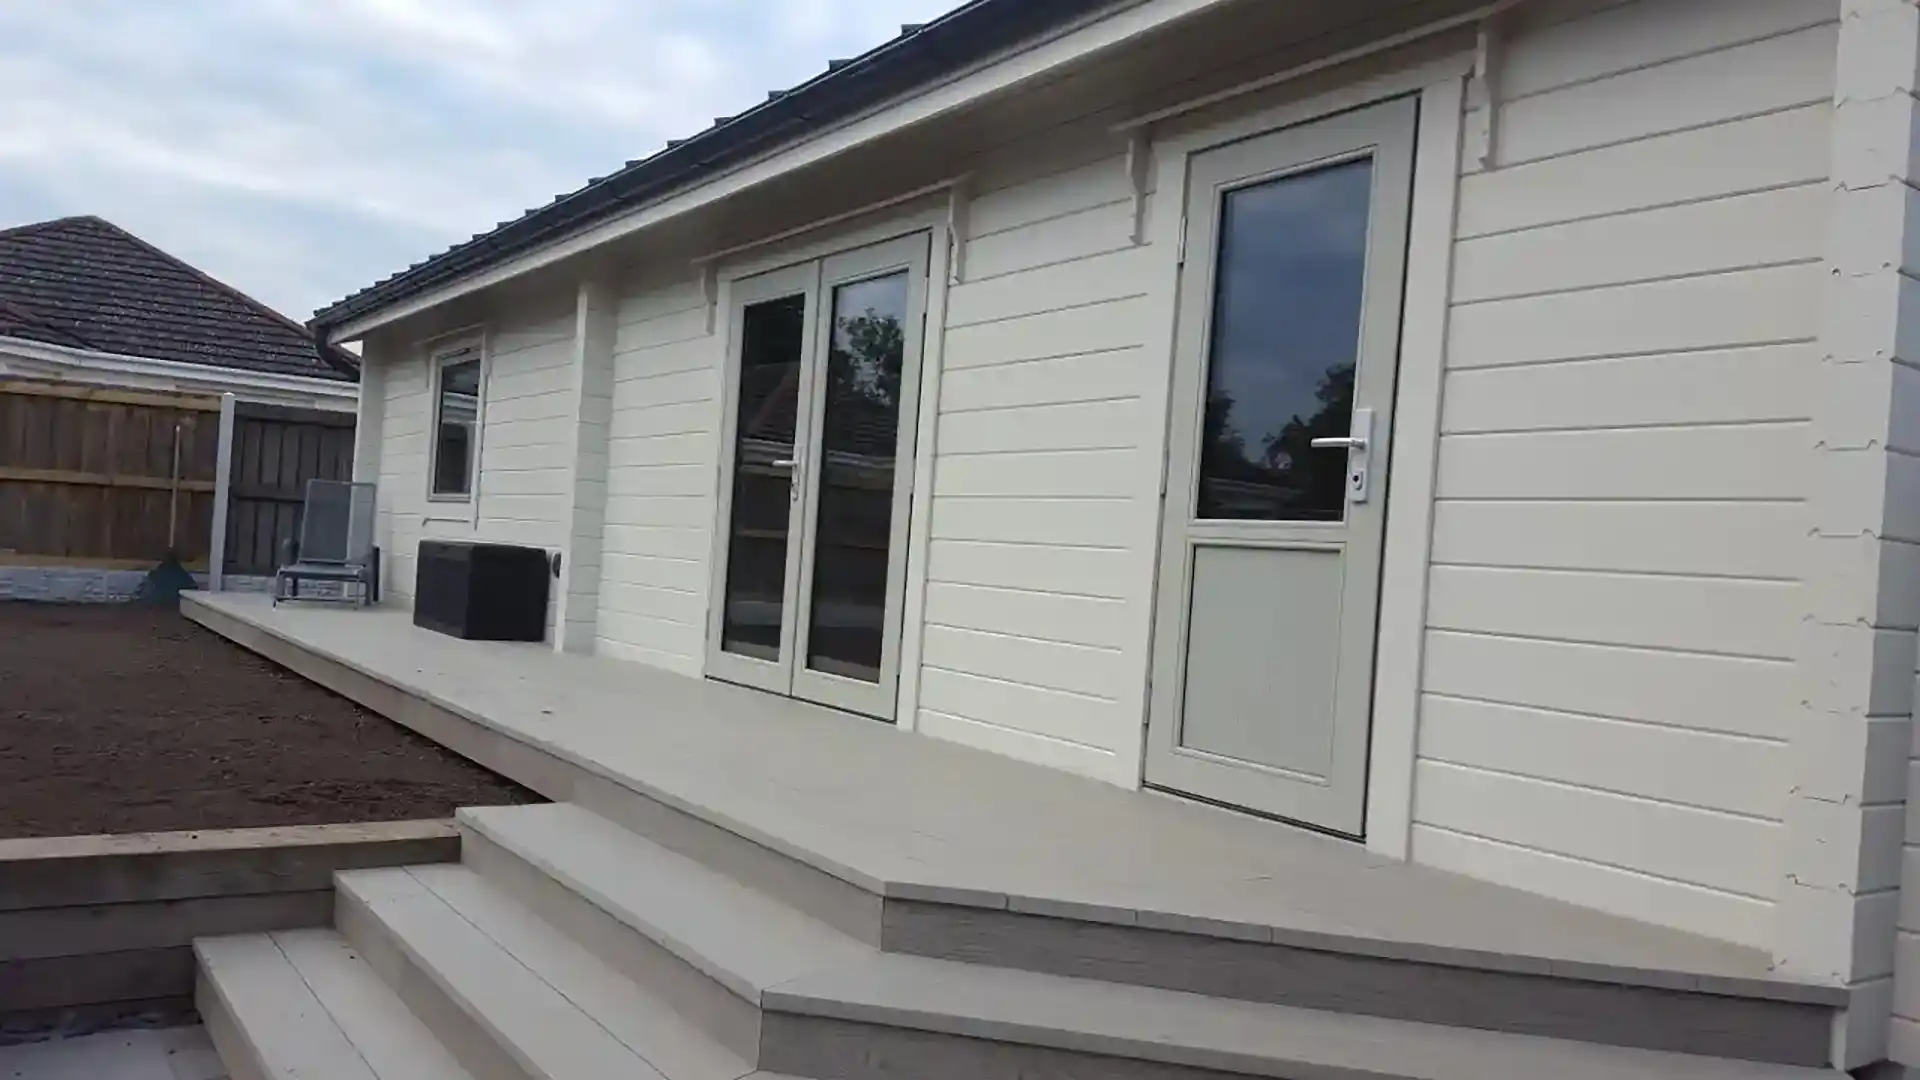
We can change window size and positions, door size, style and positioning plus a large range of colour choices to make your log home complement its surroundings.
We enjoy changing designs and offering our customers design flexibility for an individual solution to meet their needs. A site visit is usually a good idea to understand fully how the log home design should be to make it your own bespoke dream home.
How Soon Can You Have a Log Cabin?
The length of time it takes to get a log home manufactured and built ranges from 4 – 12 months depending on how busy the factory in Finland is and how busy our work schedule is. It is always best to plan well ahead.
There are many factors that can affect the life span, weather conditions and level of exposure, how often the building is repainted and the quality of the coatings.
We use very high-quality paint coatings when we build, these products have a proven track record for being long lasting which offer protection against rot and staining.
From new your log home will need recoated every 3-5 years, this period can be extended by using solid colours and we recommend an annual check to see how the paint is lasting. When correctly protected our log homes will last for generations.
We have never had any structures fail. We offer a 10 year structural guarantee. A free inspection is carried out 12 months after initial construction. Bolts may need tightened at this point.
The paint protection must be maintained to ensure the building is protected from the elements.
Maintenance of the coatings can be carried out by us if you wish, this will extend the structural guarantee indefinitely.
In most cases planning permission will be required. Permission may not be required if you are replacing an existing mobile home. It is always a good idea to seek independent advice on planning issues before contacting your local council.
Our mobile log homes use an innovative plinth support system. This method just needs level consolidated type 1 subbase stone or similar in a compacted layer of 150mm deep, no concrete is required which can be hugely beneficial to sites that have difficult access for cement trucks. Concrete is also expensive and needs ideal weather conditions to install it.
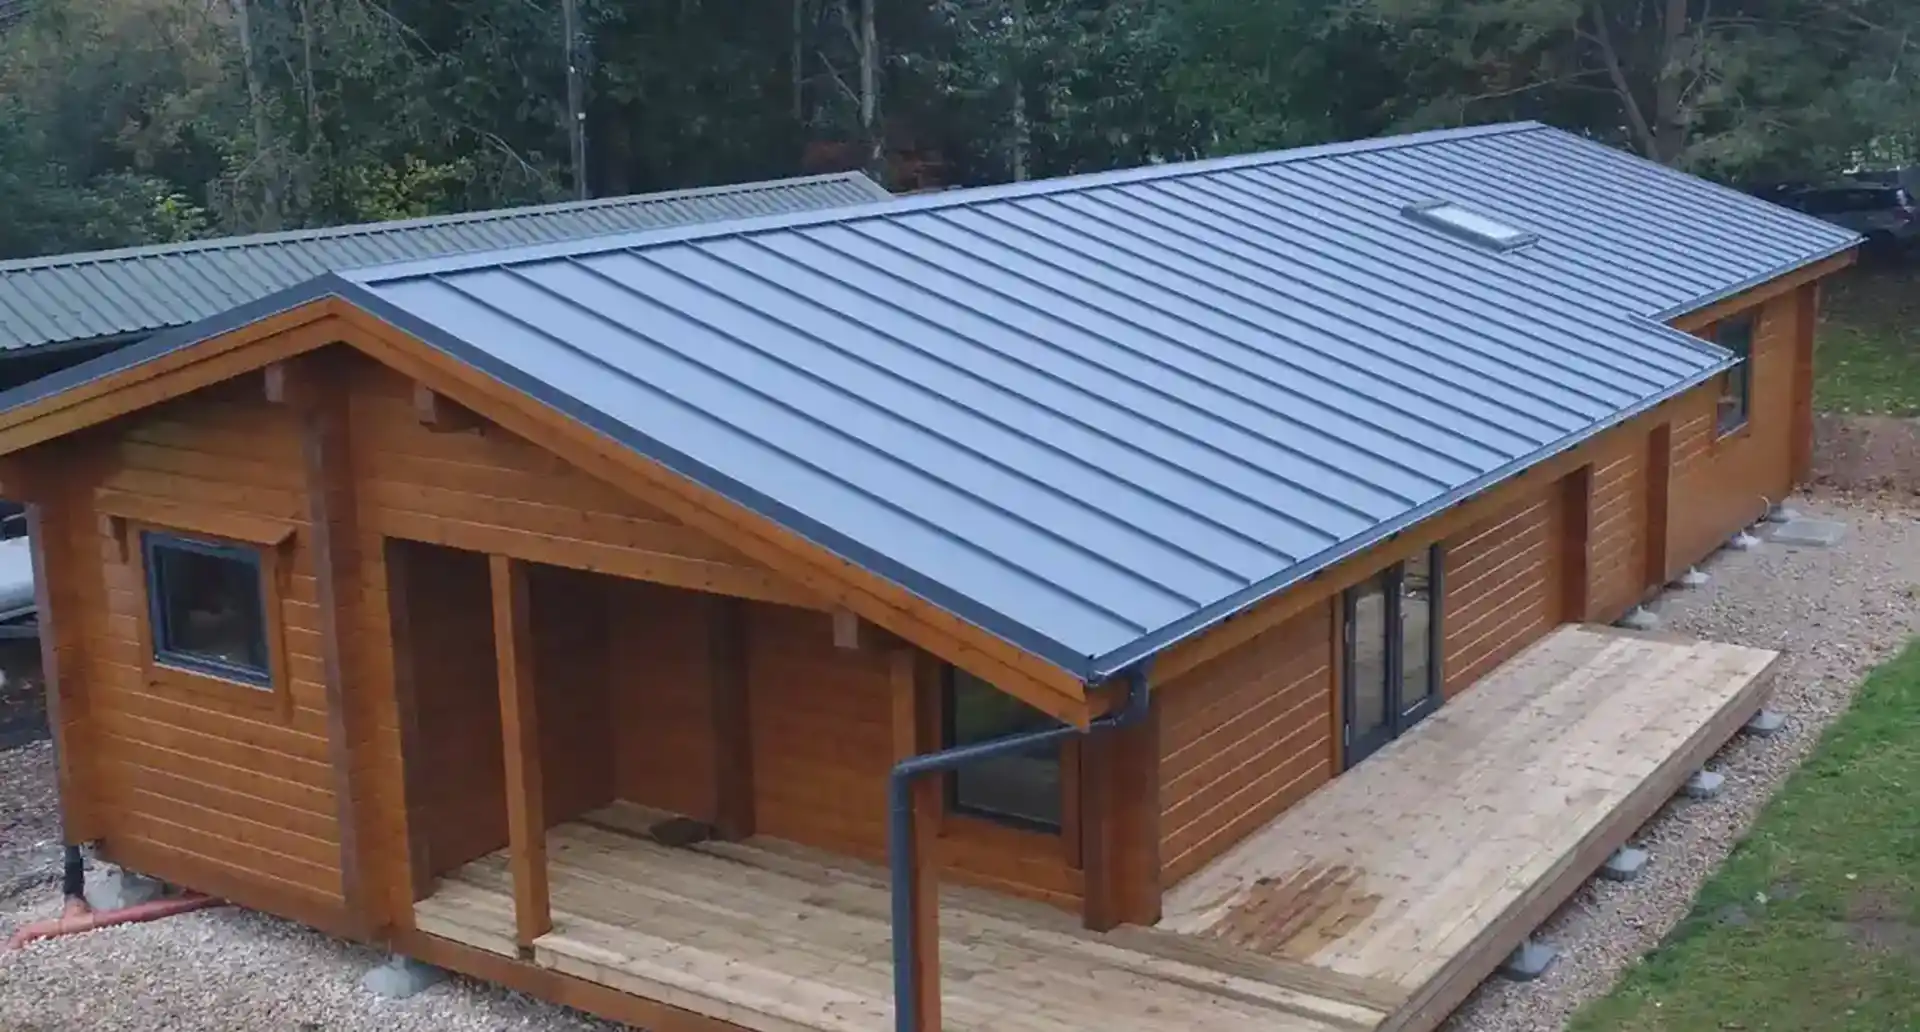
We normally fit steel roofing, which is very durable and available in different colours, we match the roofing with steel guttering that is high capacity and strong. The roofing is available in different profiles, one of which has a sound reducing underlayer which greatly reduces noise from falling rain. We will not use products like felt which has a limited life span and is easily damaged by wind and falling branches.
Yes, our roof system is extremely strong and using the correct mounting system it is possible to mount the solar panels without penetrating the roof covering.
The answer is most definitely yes, timber is a natural insulator. The weather seals in the log layers and joints are very effective keeping the walls airtight. We have developed an insulation method using high performance materials. The windows are of the highest quality using triple glazing with air trickle vents to maintain air quality in the home.
Virtually any method of heating can be used including underfloor type installation rather than having radiators on the wall using up space. It is also possible to fit multifuel or log stoves in our homes.